Five teams. One community-chosen design.
Five teams of volunteer architects, designers, and community members created options for an Austin Outpost pop-up.
A jury chose the winning design in August 2019 based on community input and how well each design met the project's goals.
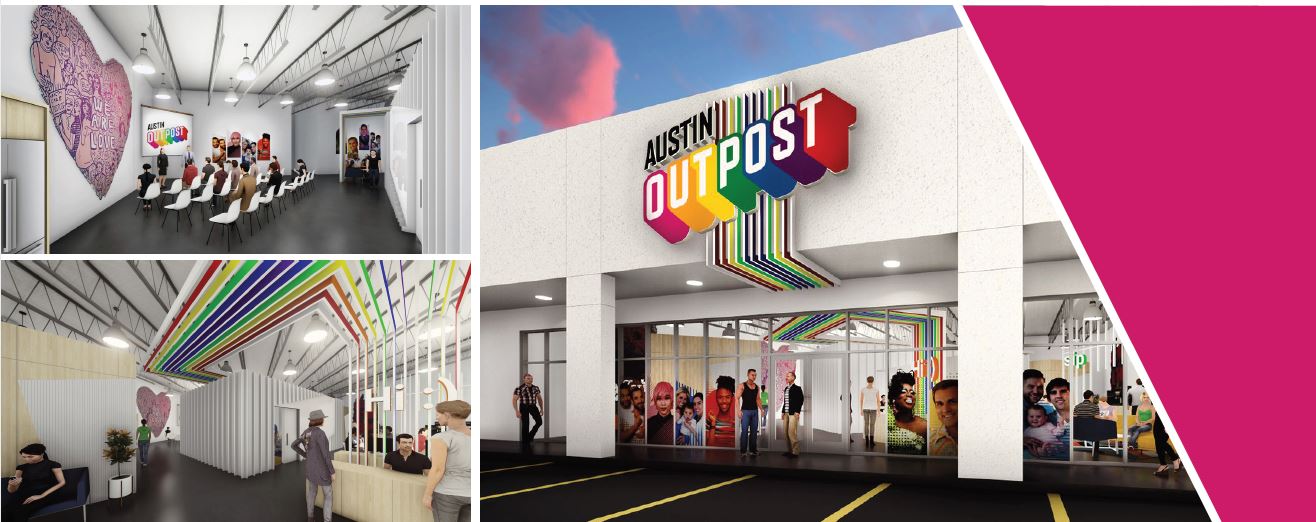
The winning concept fits an Outpost into a vacant tenant space in a typical retail strip center — the kind you see in every part of the city.
Reusing existing plumbing, electrical, and mechanical systems keeps construction costs as low as possible while bringing an empty storefront back to life.
QWELL plans to open an Austin Outpost in the neighborhood while we are building each LGBTQIA+ Community Center with Affordable Housing.
Walk inside the winning design
You enter into a large public area. This multi-functional space — complete with a self-service coffee counter — feels like a creative coworking studio where community members can get work done or make new friends. The cafe becomes the social hub of the Austin Outpost.
A rainbow ribbon runs throughout the space, dropping to the floor in two spots like a real rainbow. It starts outside the storefront, visually pulling the community inside — and represents the dynamic, unique backgrounds of everyone who will use the space.
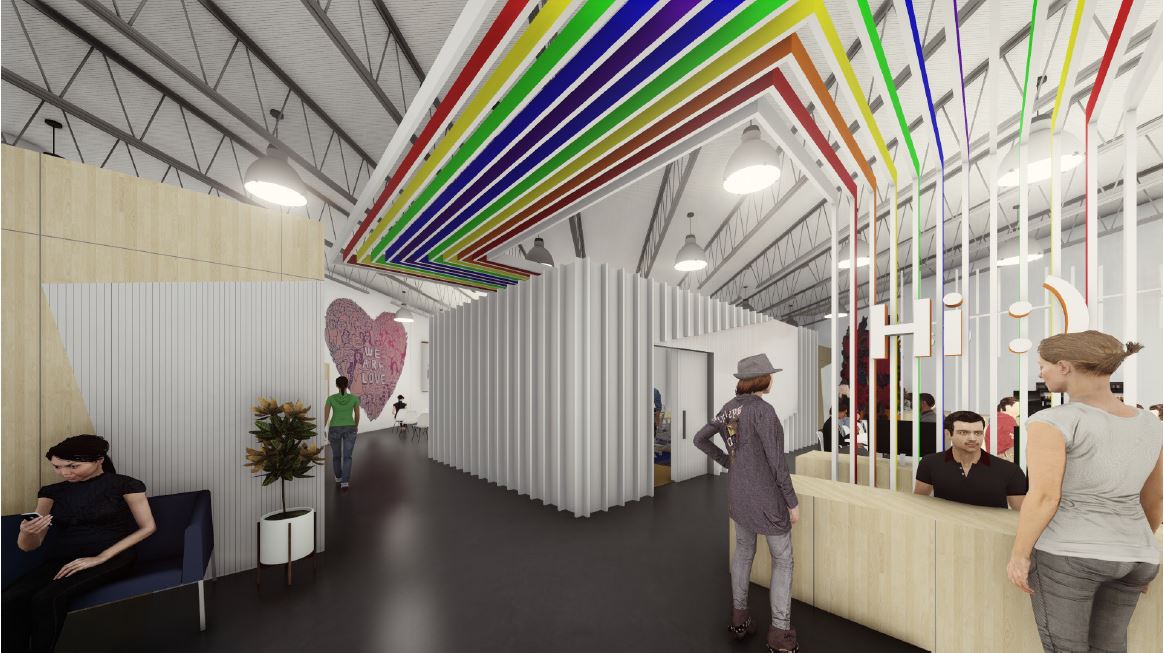
The winning design
Tap any image to view full screen and swipe through the gallery.
The jury
A panel of architects, designers, civic leaders, and community advocates selected the winning design in August 2019.